Major refurbishments
Comprehensive property transformations, from structural alterations and reconfiguration through to the finishing details.
- Whole-house renovations
- Structural alterations
- Interior fit-outs

TPF DEVELOPMENTS
New builds, refurbishments, extensions and heritage renovations. Bringing thoughtful plans to life, with care at every stage.
Explore our expertise


BUILT AROUND YOUR VISION
From reimagining an existing property to creating more space for family life, TPF Developments brings construction and project coordination together. We work with clients and their design teams to turn ambitious plans into practical, carefully managed projects.
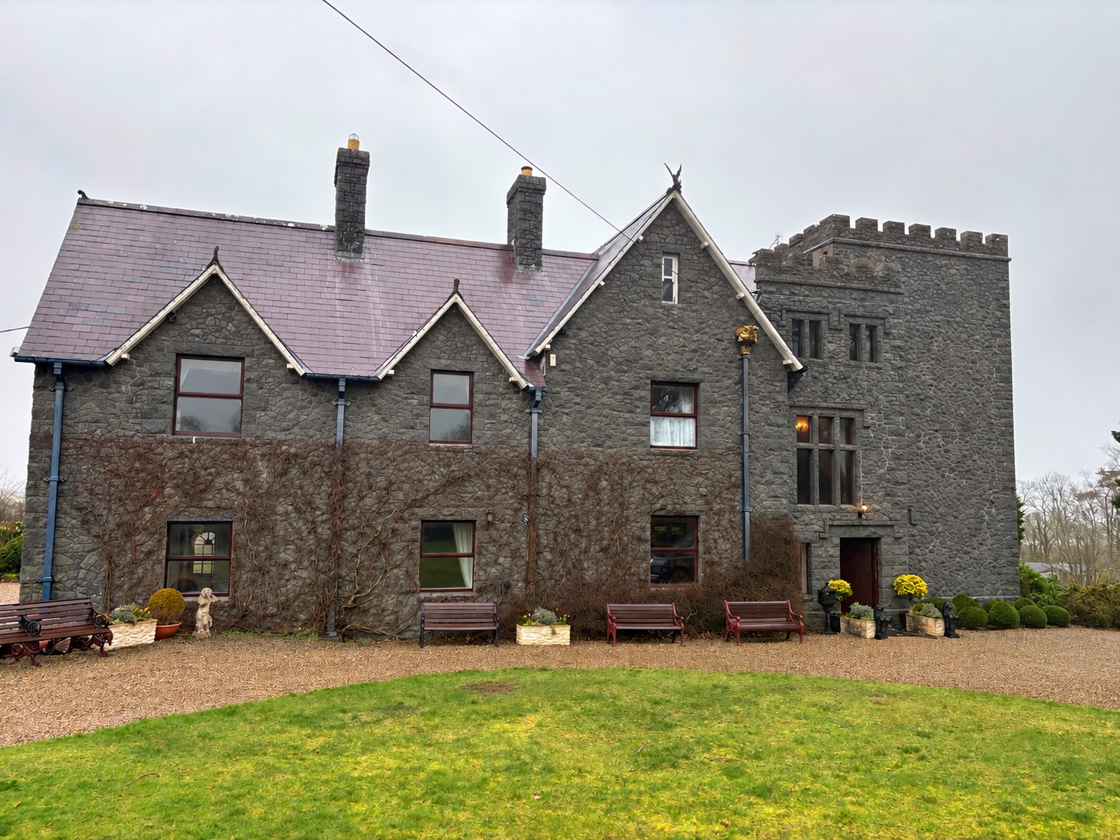
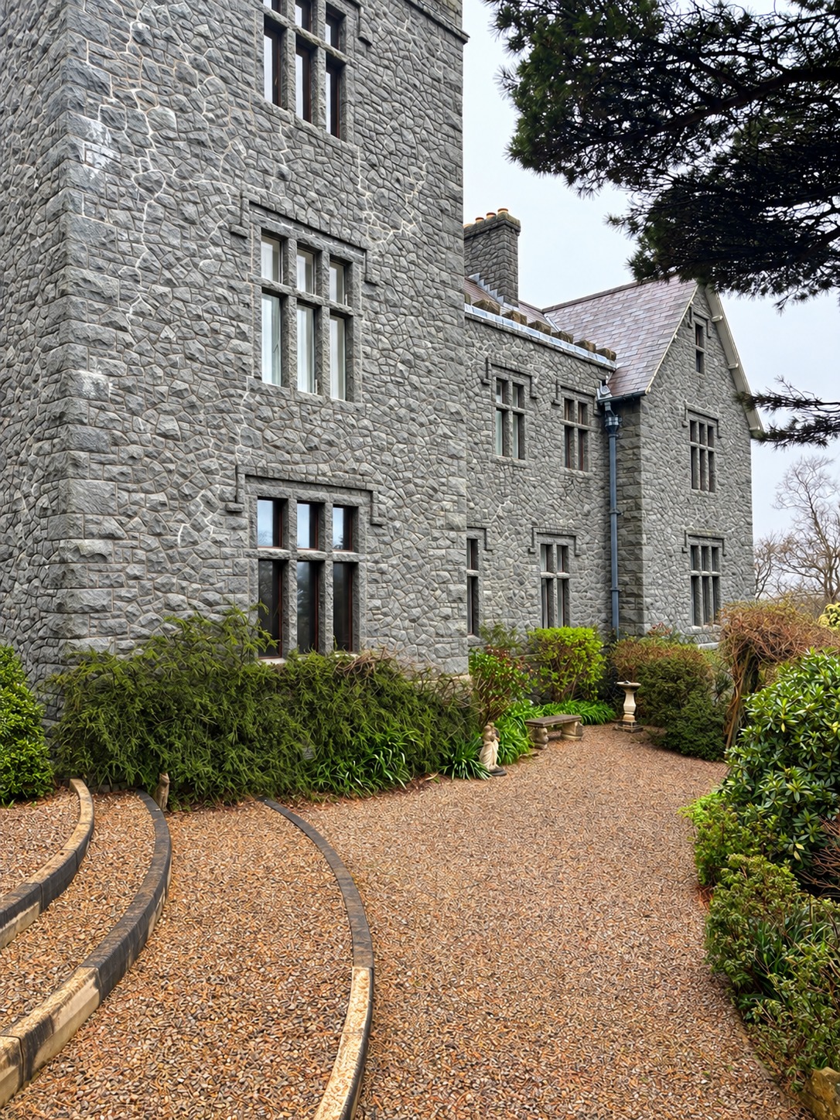
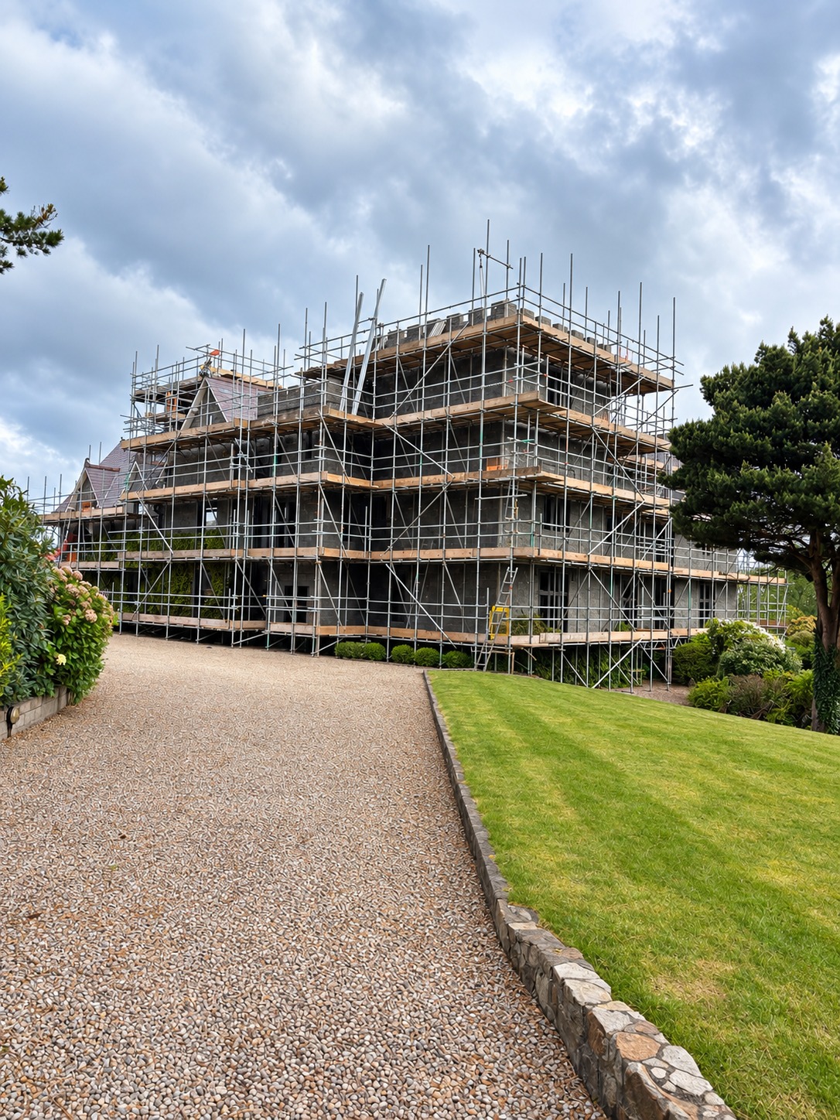
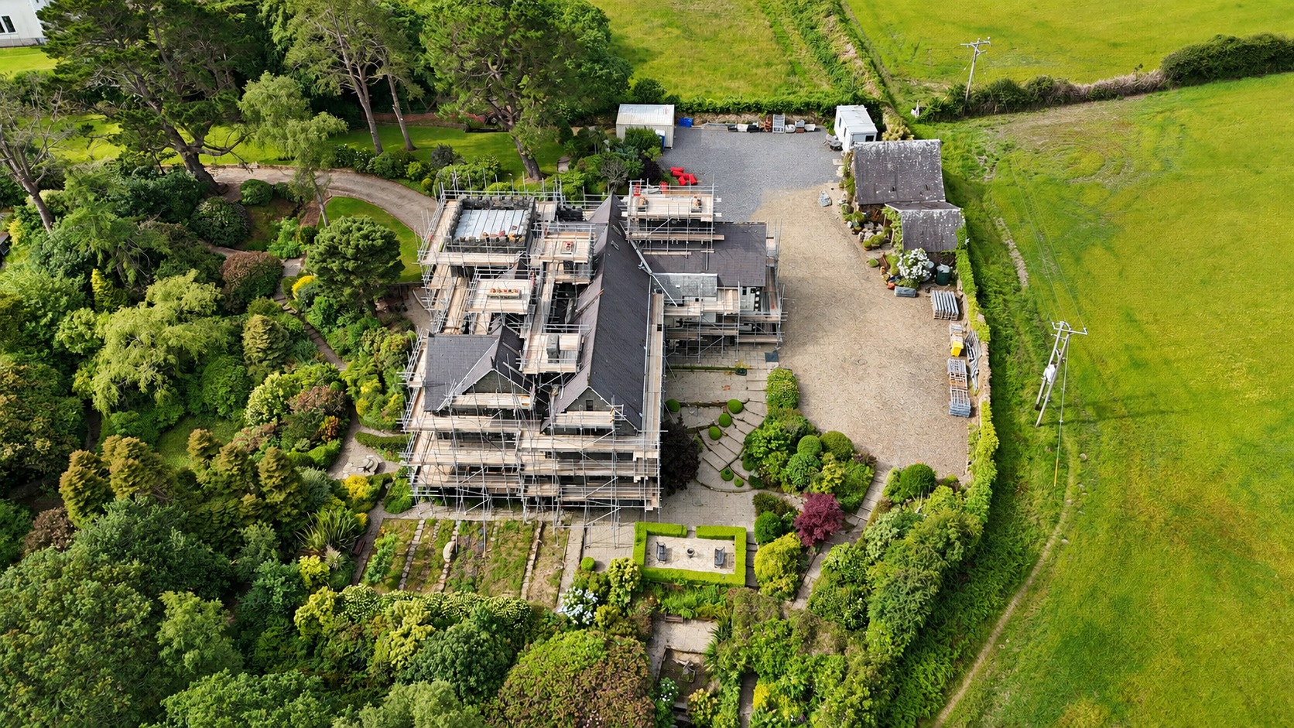
CURRENT PROJECT · GRADE II LISTED · LLANBEDROG, NORTH WALES
Refurbishment & extensions.
Currently under construction.
A major refurbishment and extension project at a Grade II listed house in Llanbedrog. A brief that brings together structural work, the existing building’s character and new spaces.
OUR EXPERTISE
Construction shaped around the property, the brief and the people who will use it.
Comprehensive property transformations, from structural alterations and reconfiguration through to the finishing details.
New spaces that sit comfortably alongside the existing home, with the construction coordinated from groundworks to completion.
Careful work to older and listed properties, following the project’s design, consent requirements and specialist advice.
OUR PROJECTS
Explore our residential developments and see how existing homes have been transformed, alongside bespoke garden rooms and offices.
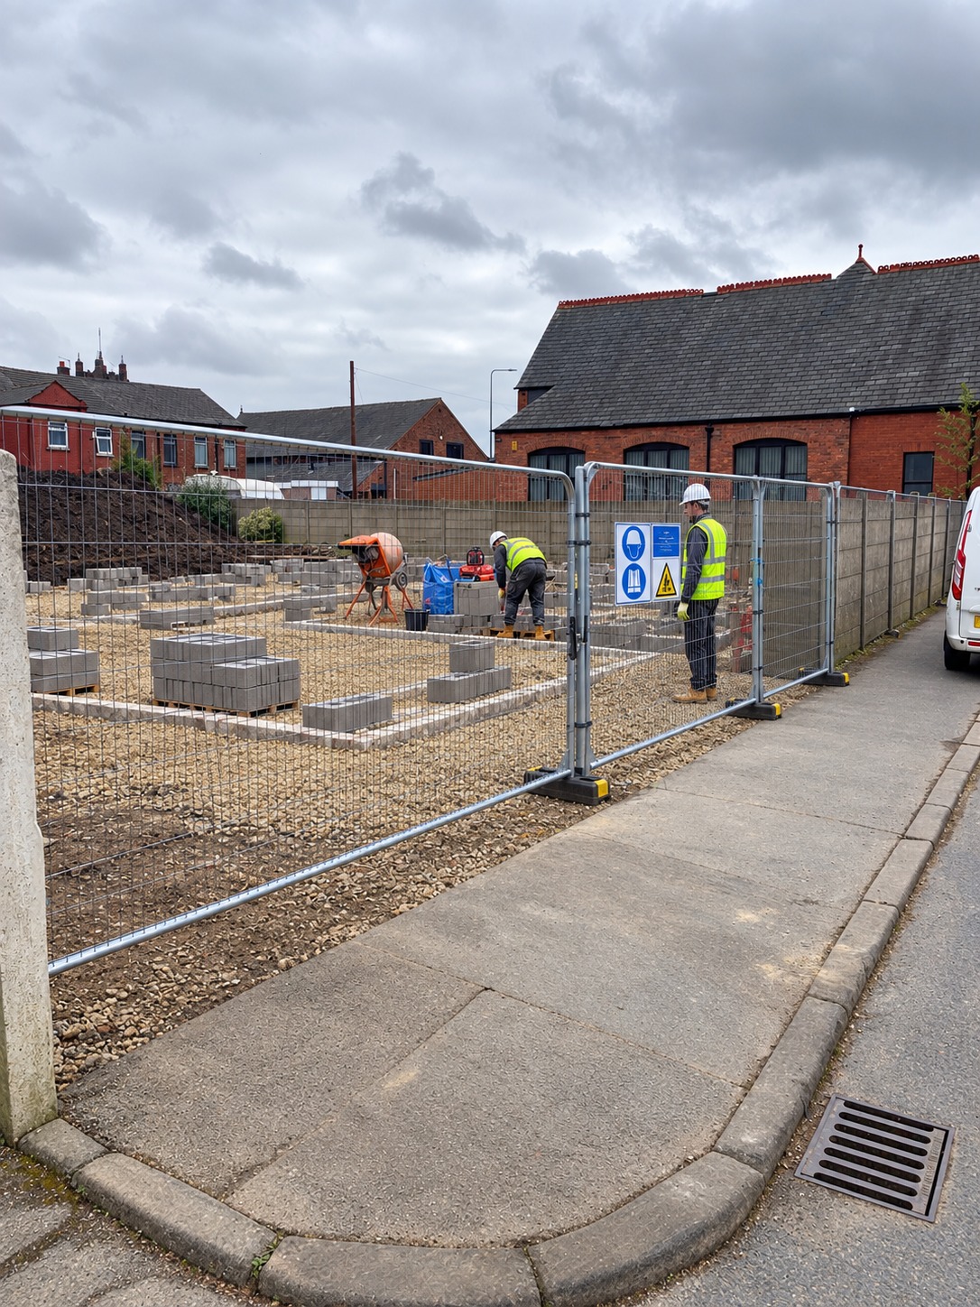
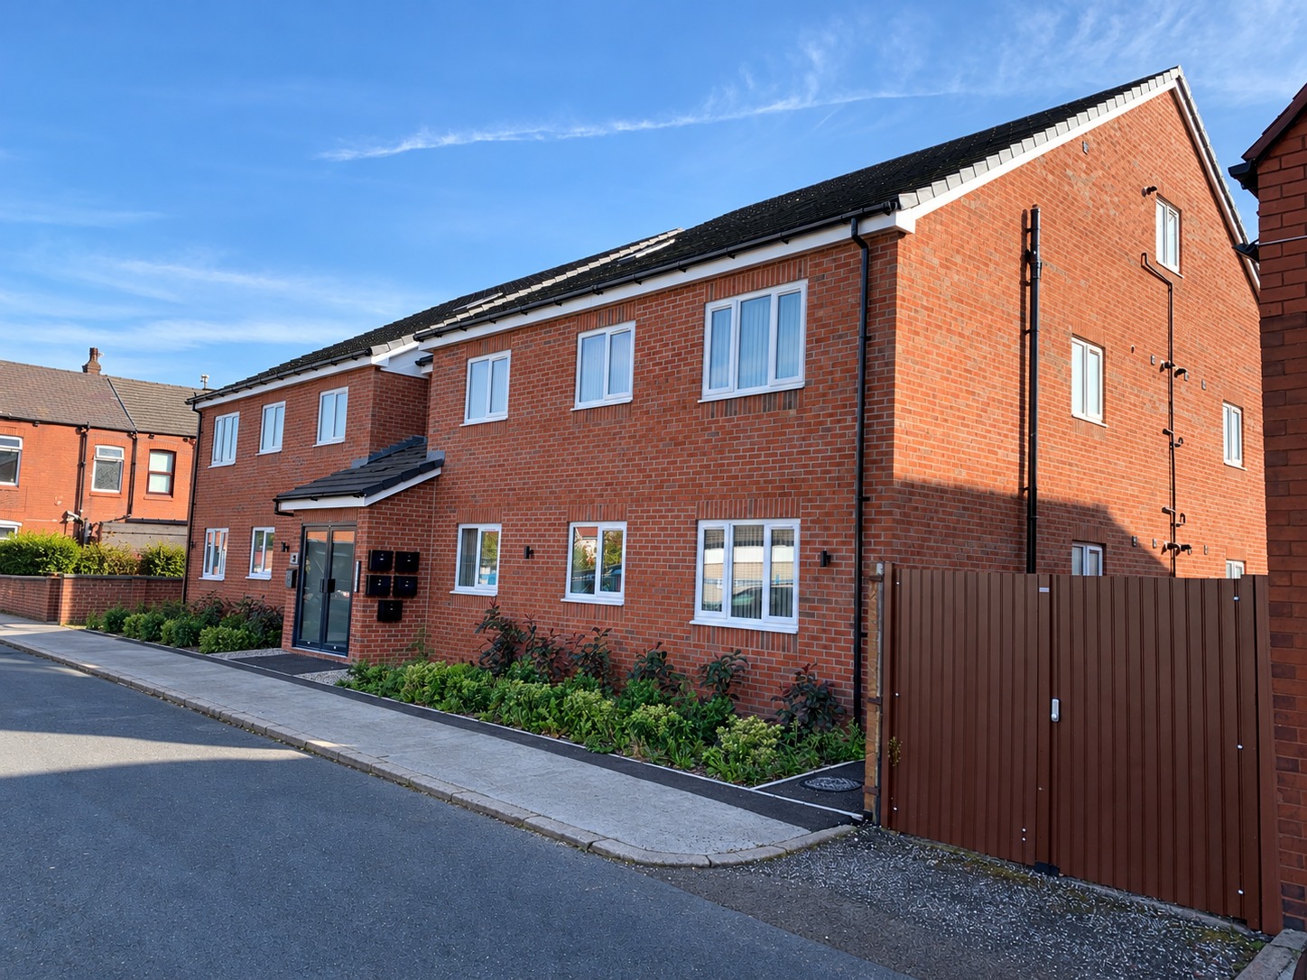
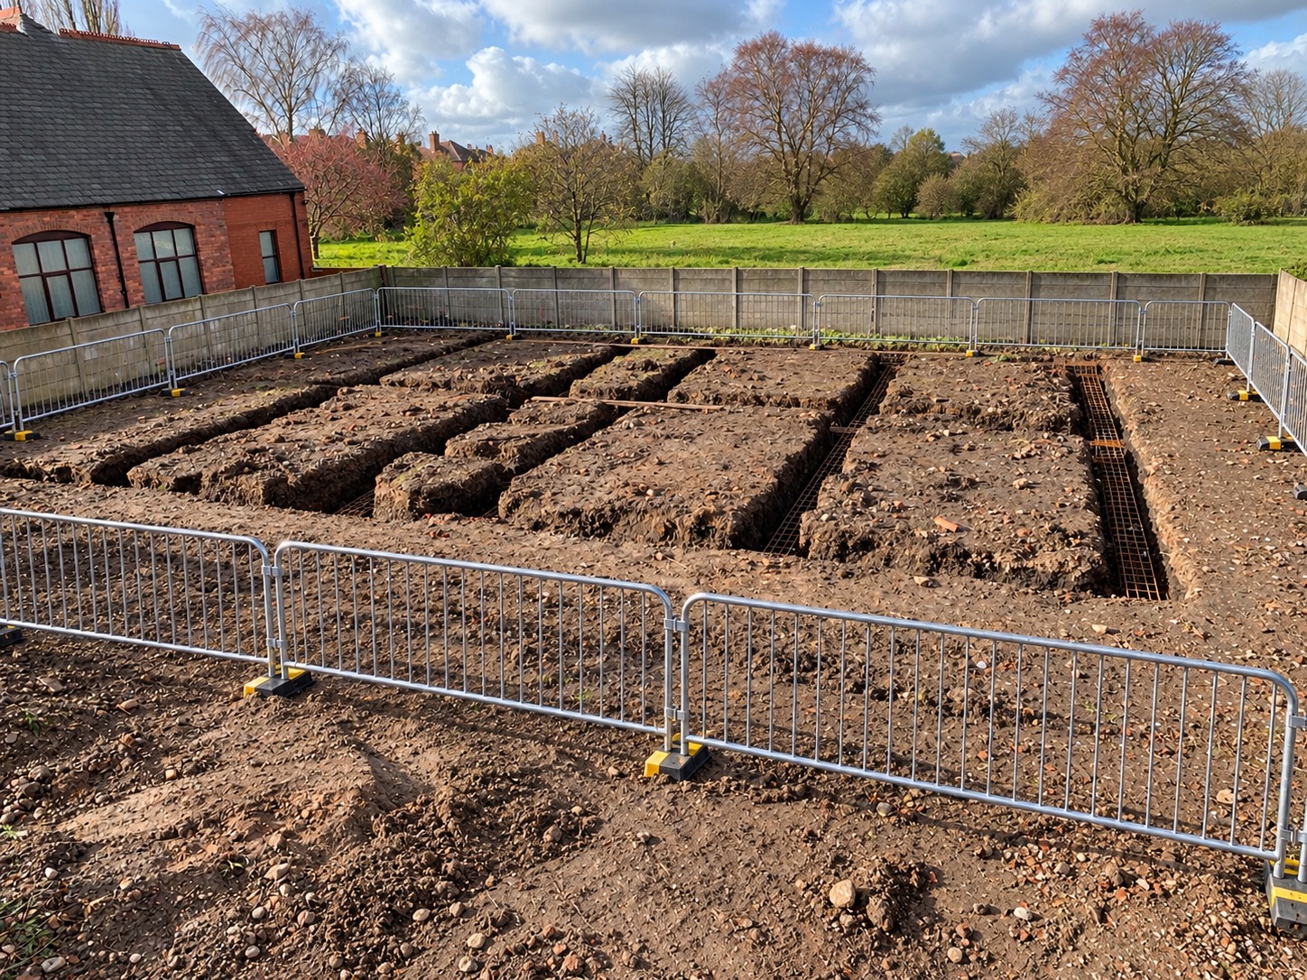
NEW BUILD / ATHERTON, GREATER MANCHESTER
From early site preparation and foundations to a completed apartment development in Atherton, Greater Manchester.
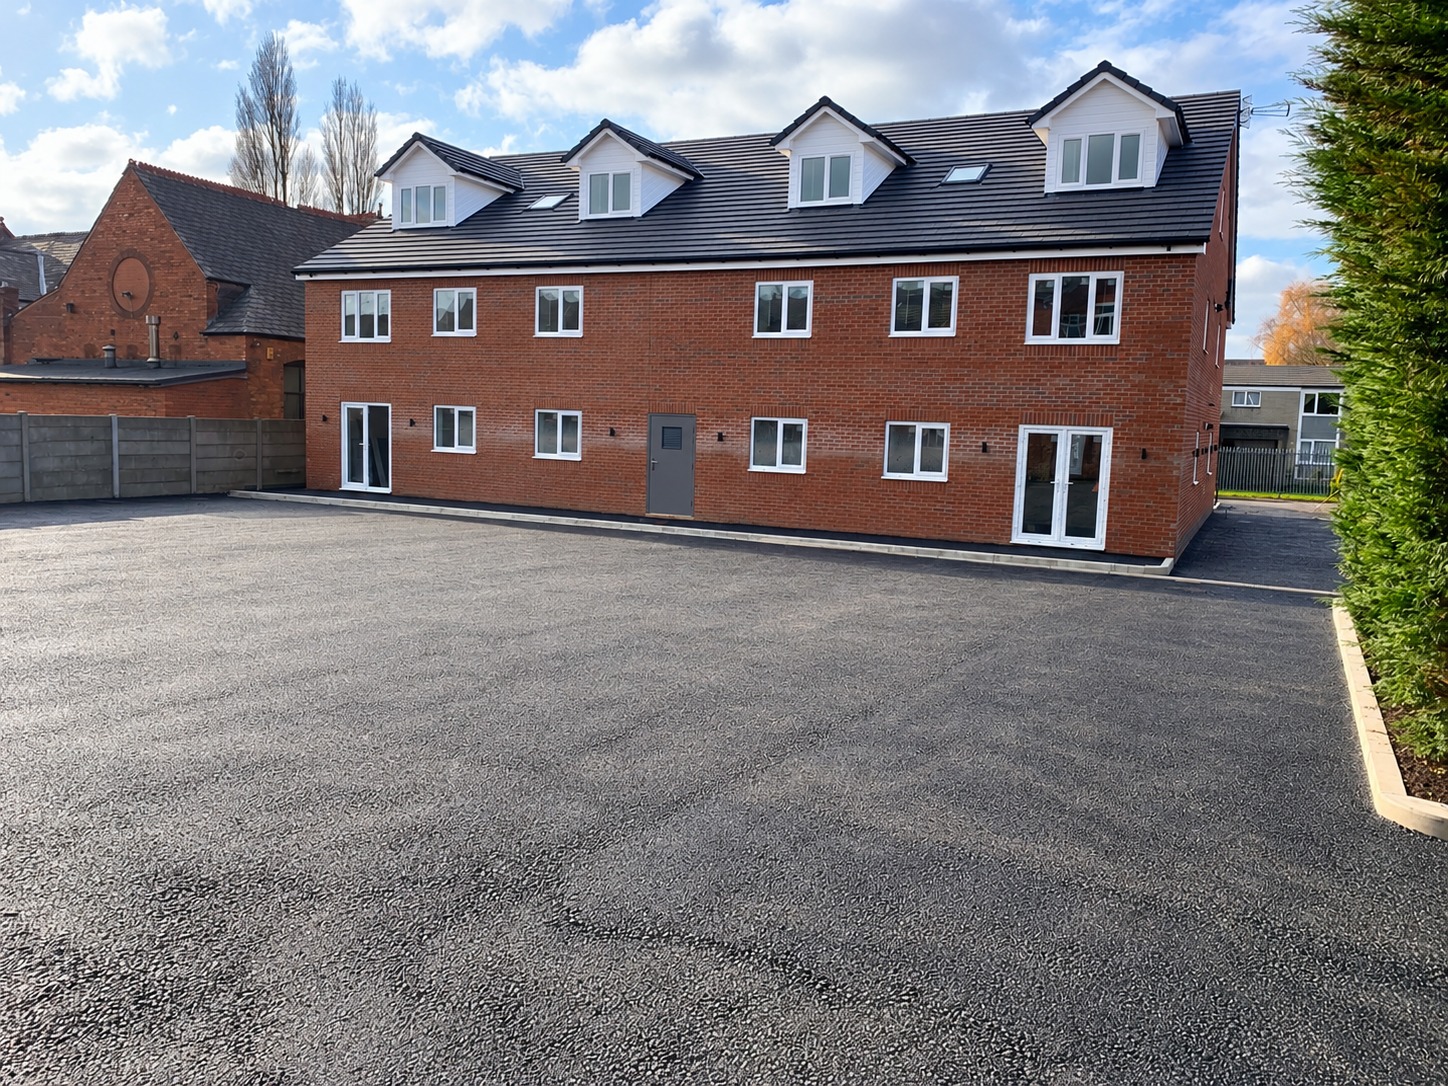
NEW BUILD / CHORLEY
A new build apartment development in Chorley, with red brick elevations, rendered detailing and roof-level accommodation.
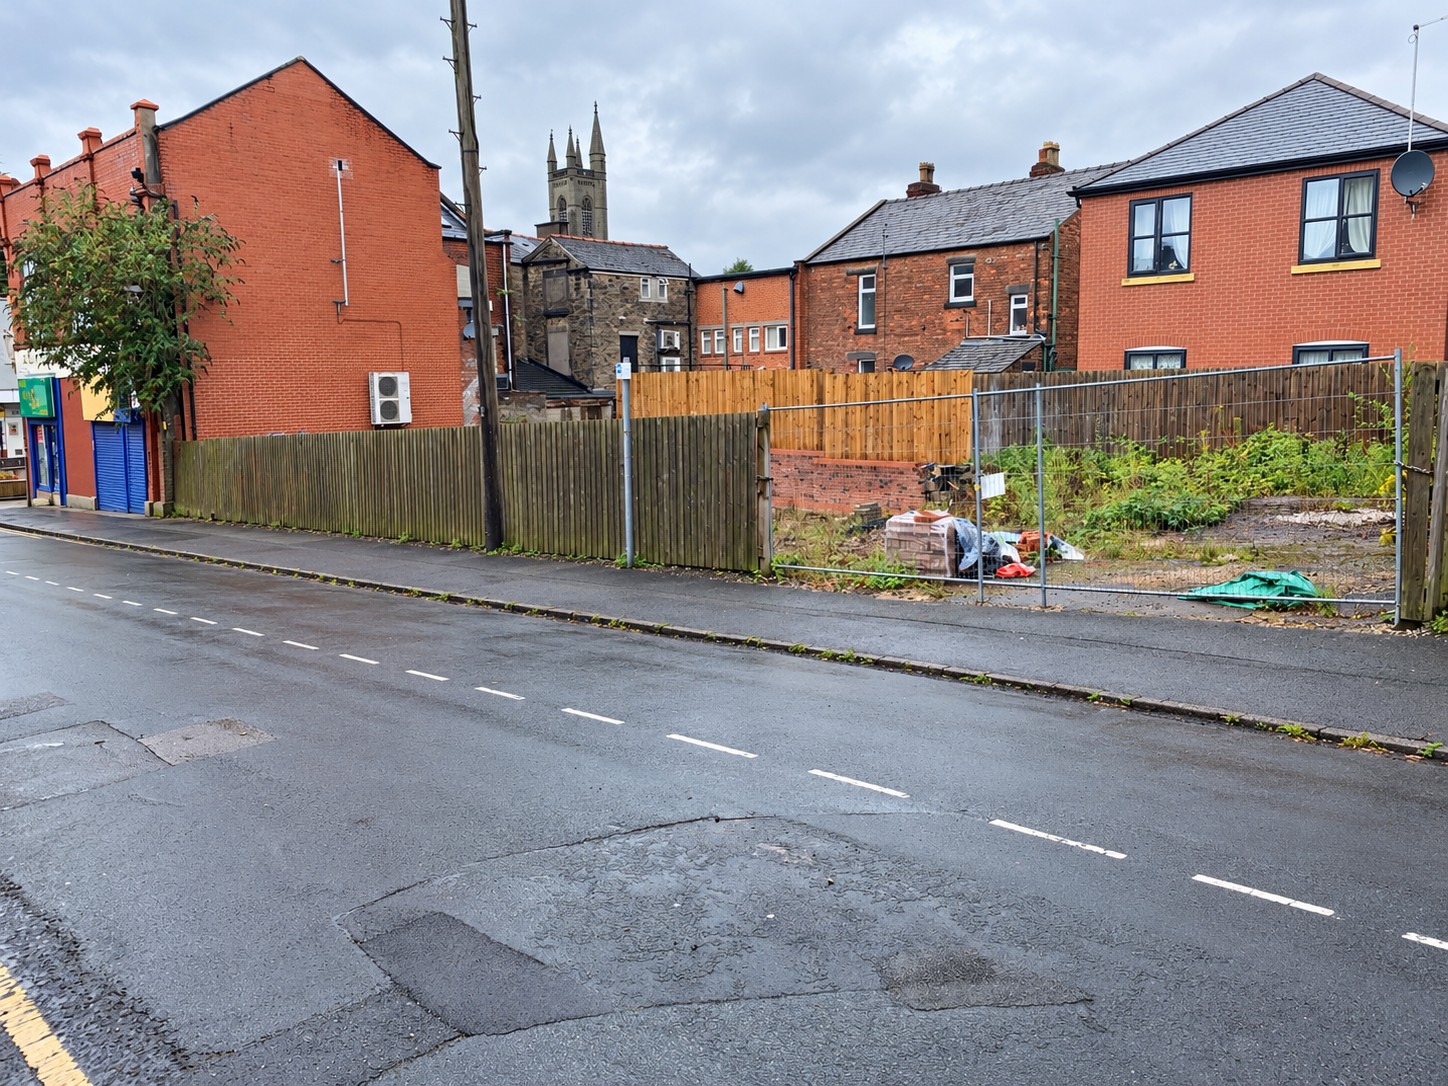
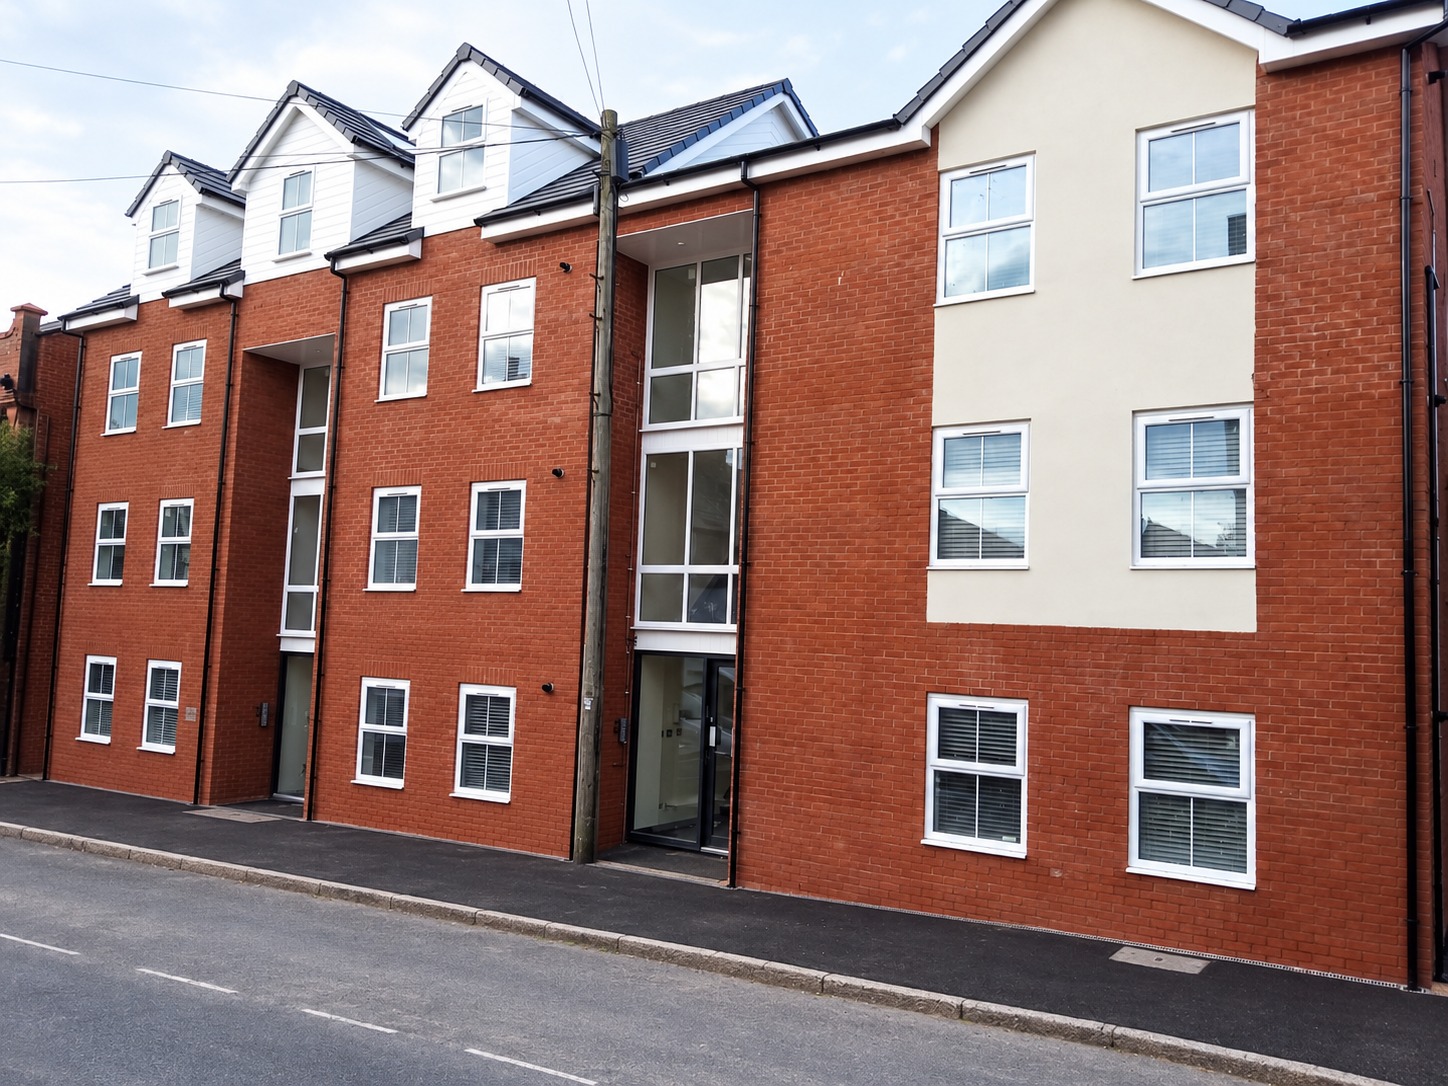
NEW BUILD / ROSSENDALE
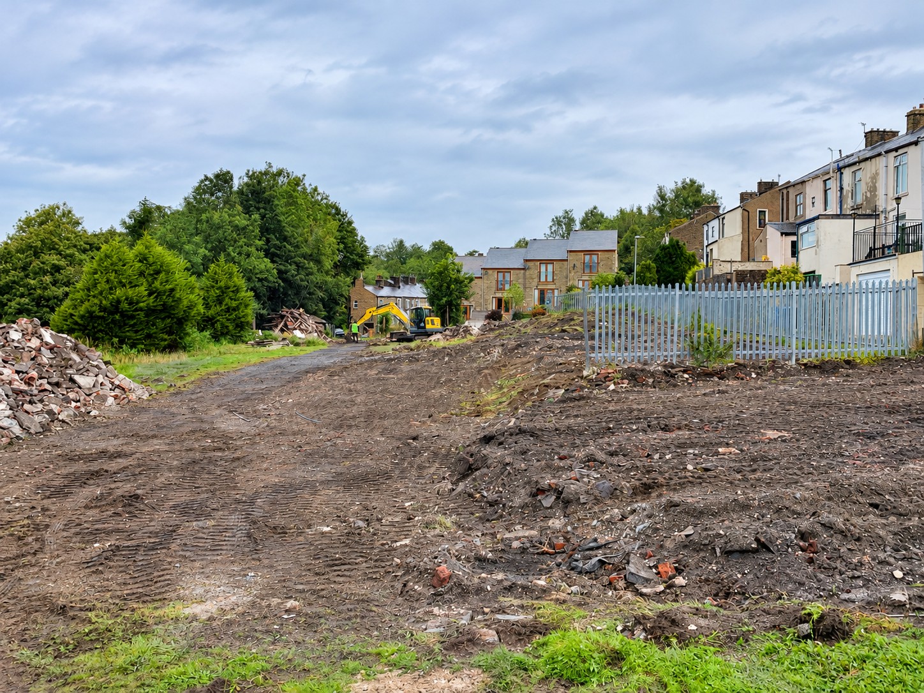
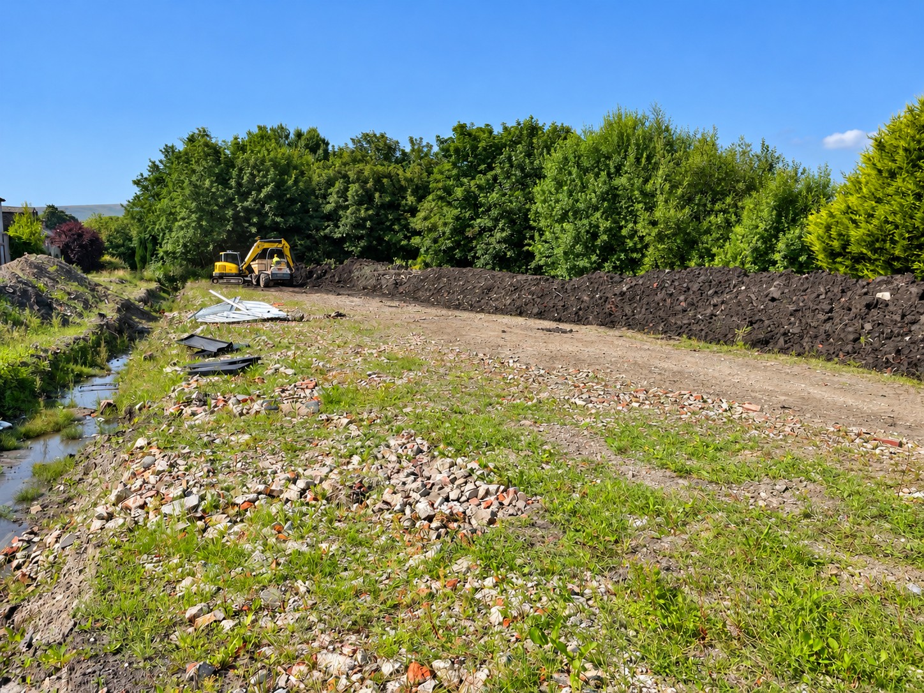
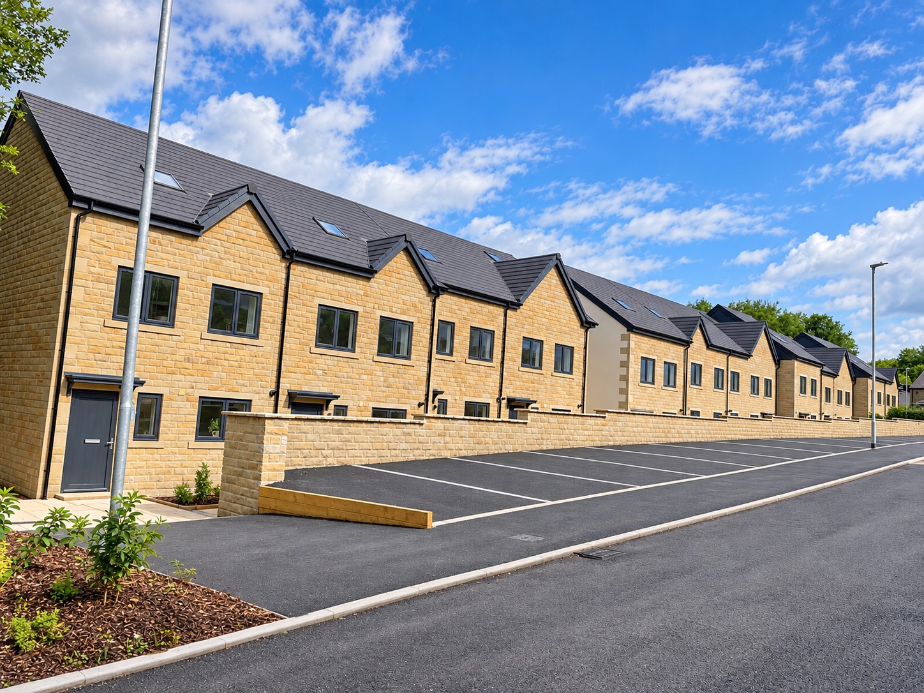
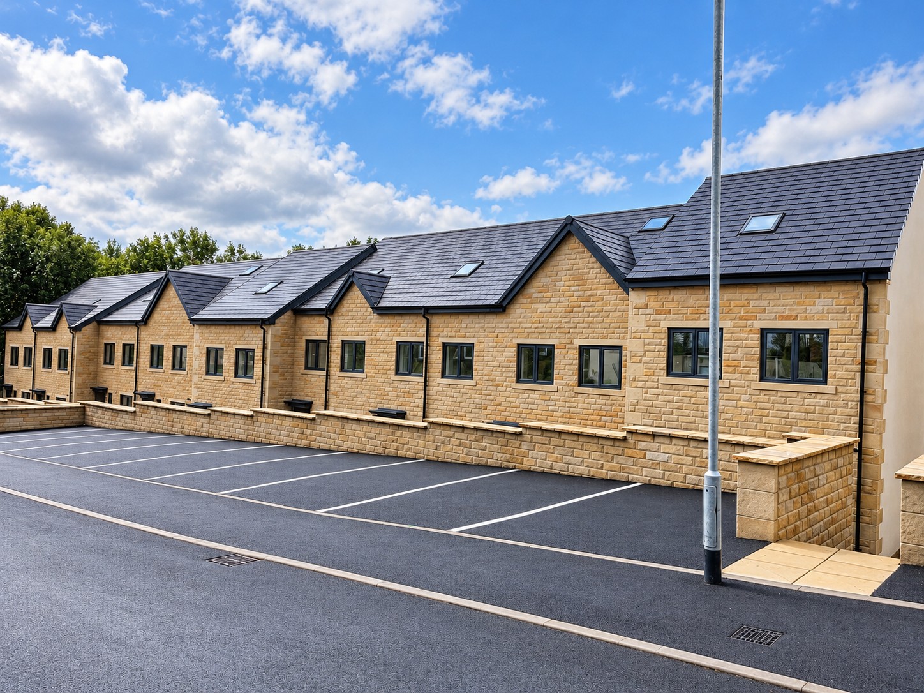
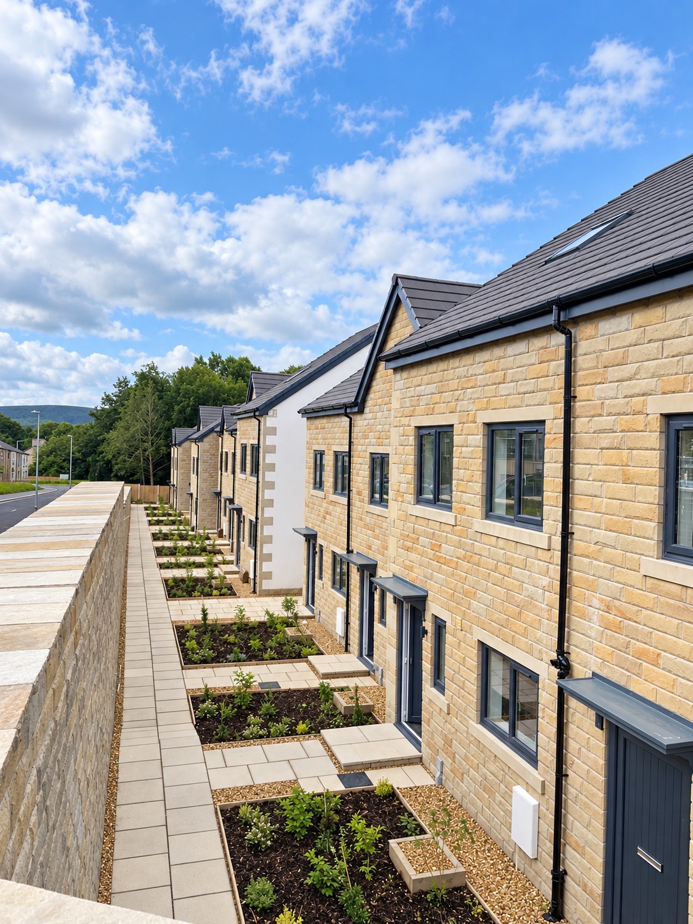
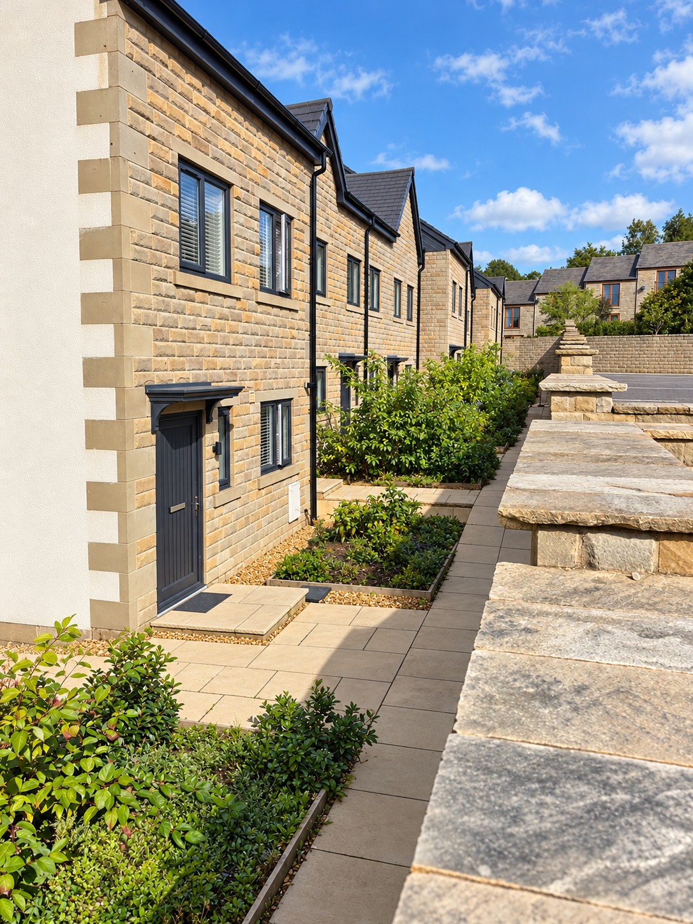
A completed development of 13 new homes at Hutch Bank View, Rossendale, with stone elevations, slate roofs, landscaped entrances and dedicated parking.
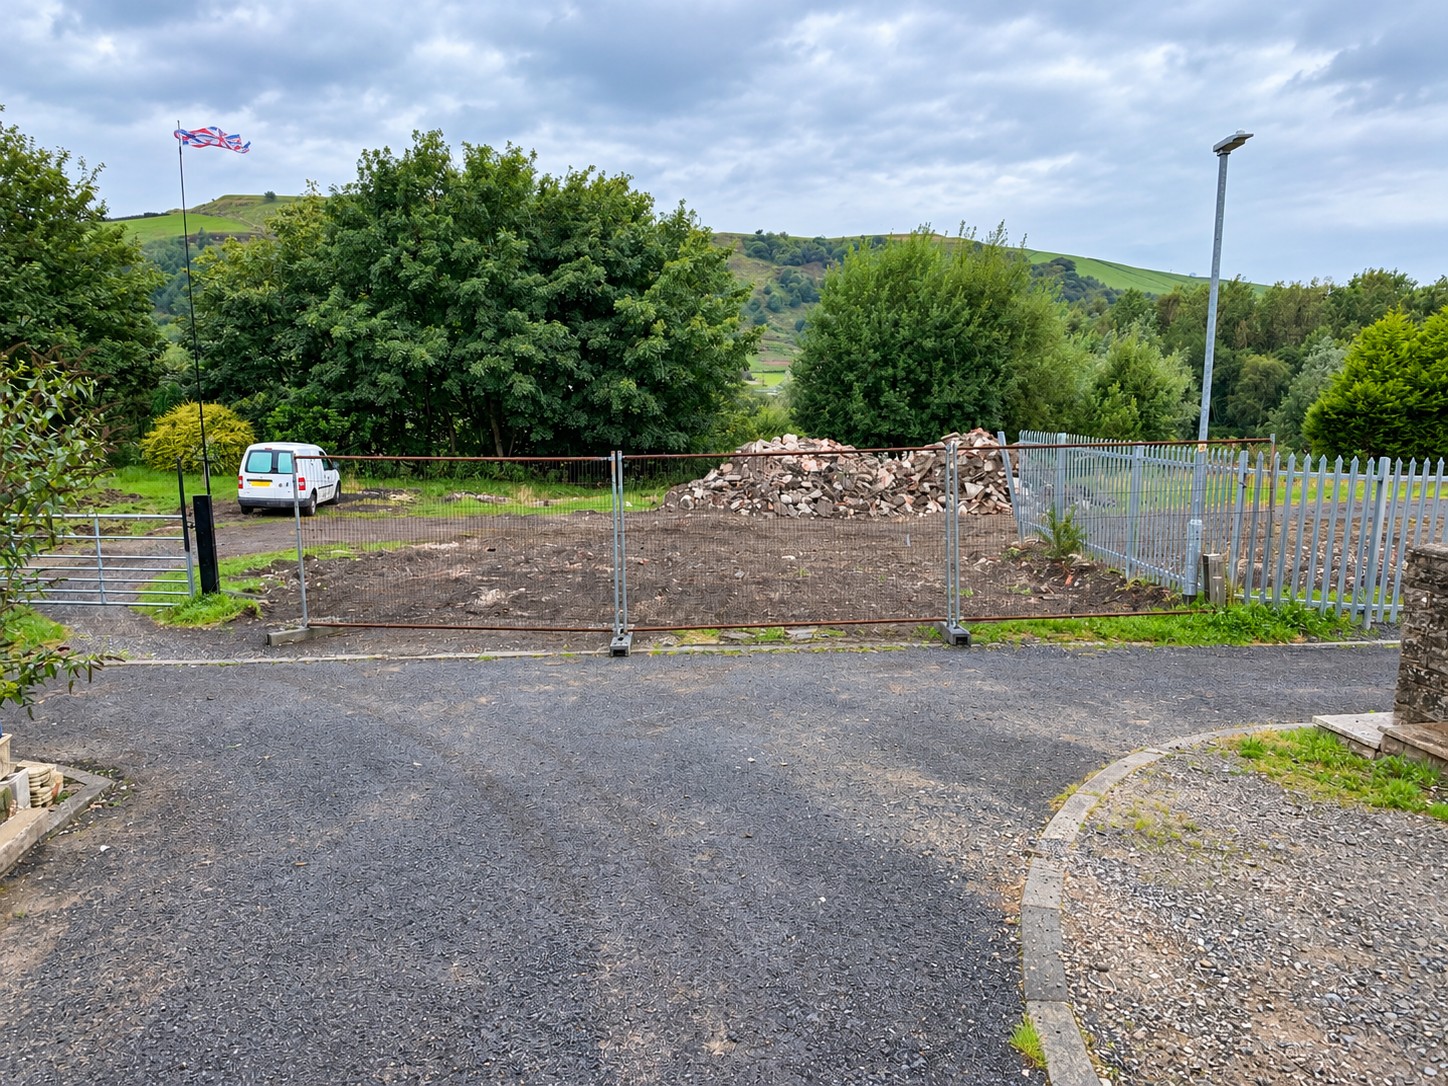
RESIDENTIAL REFURBISHMENT
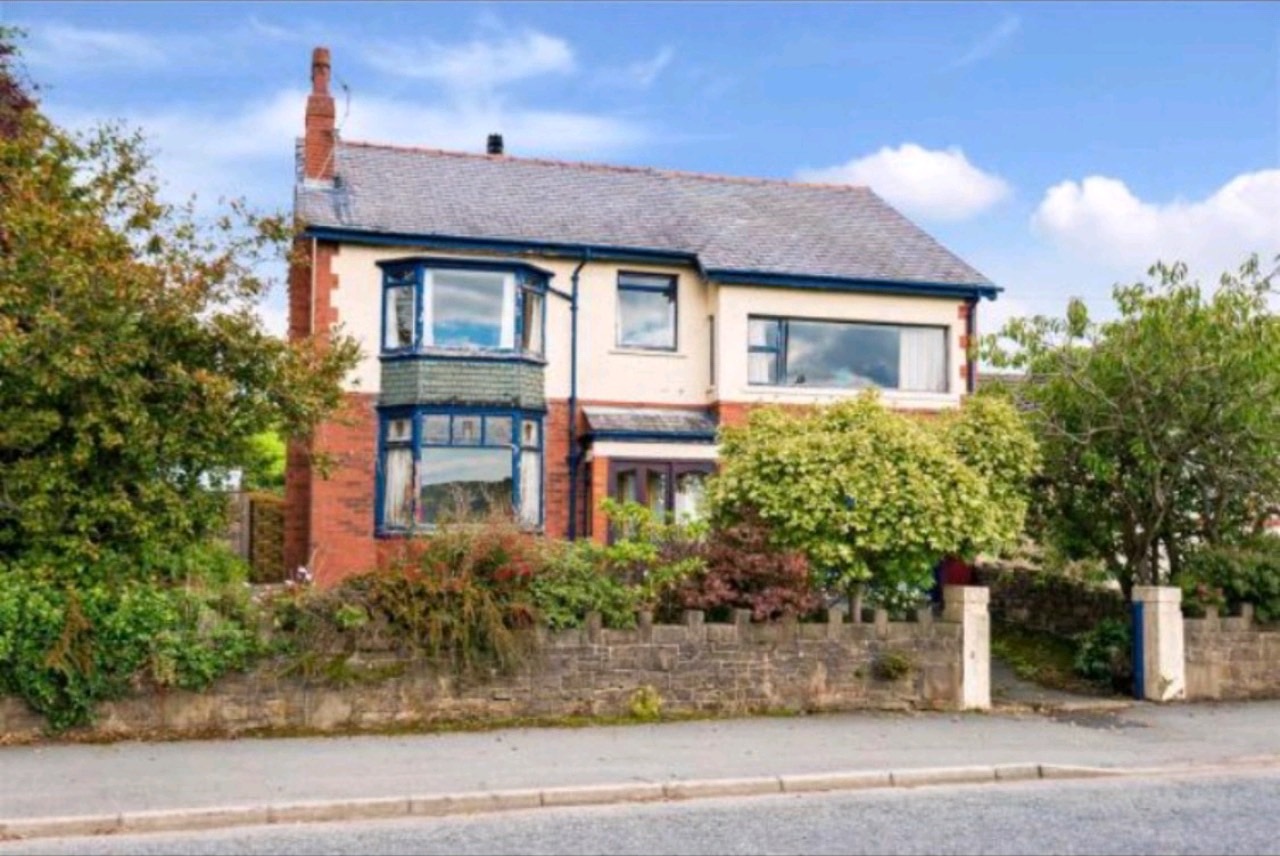
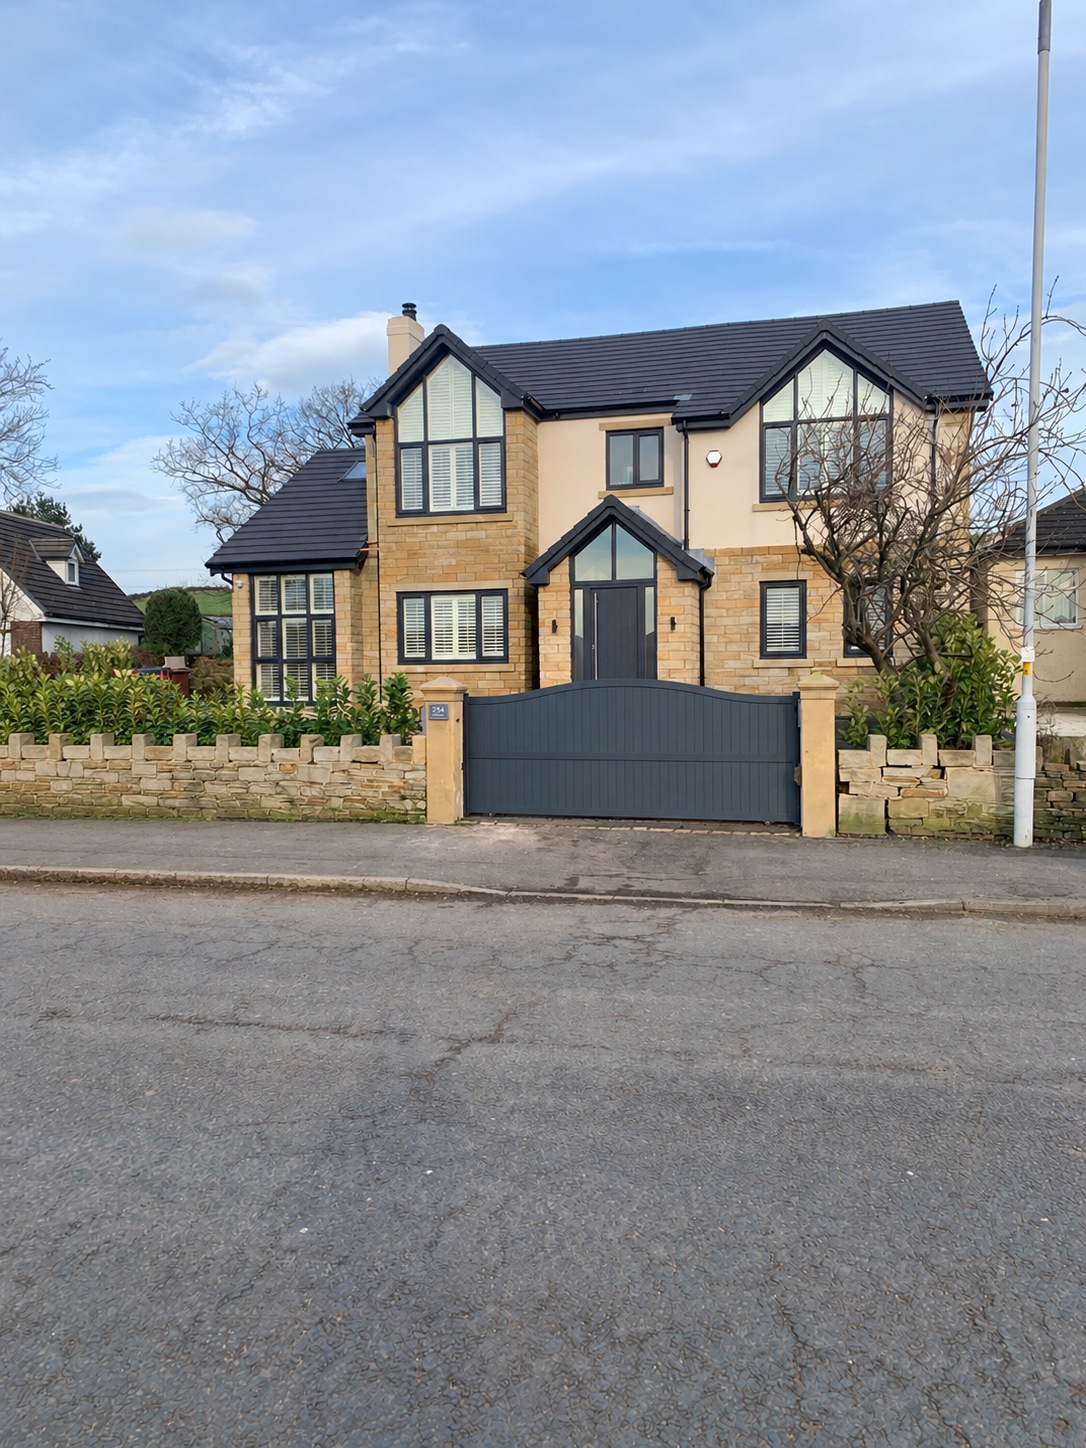
Before and after views of a substantial exterior transformation, with stone detailing and prominent glazed gables.
RESIDENTIAL REFURBISHMENT
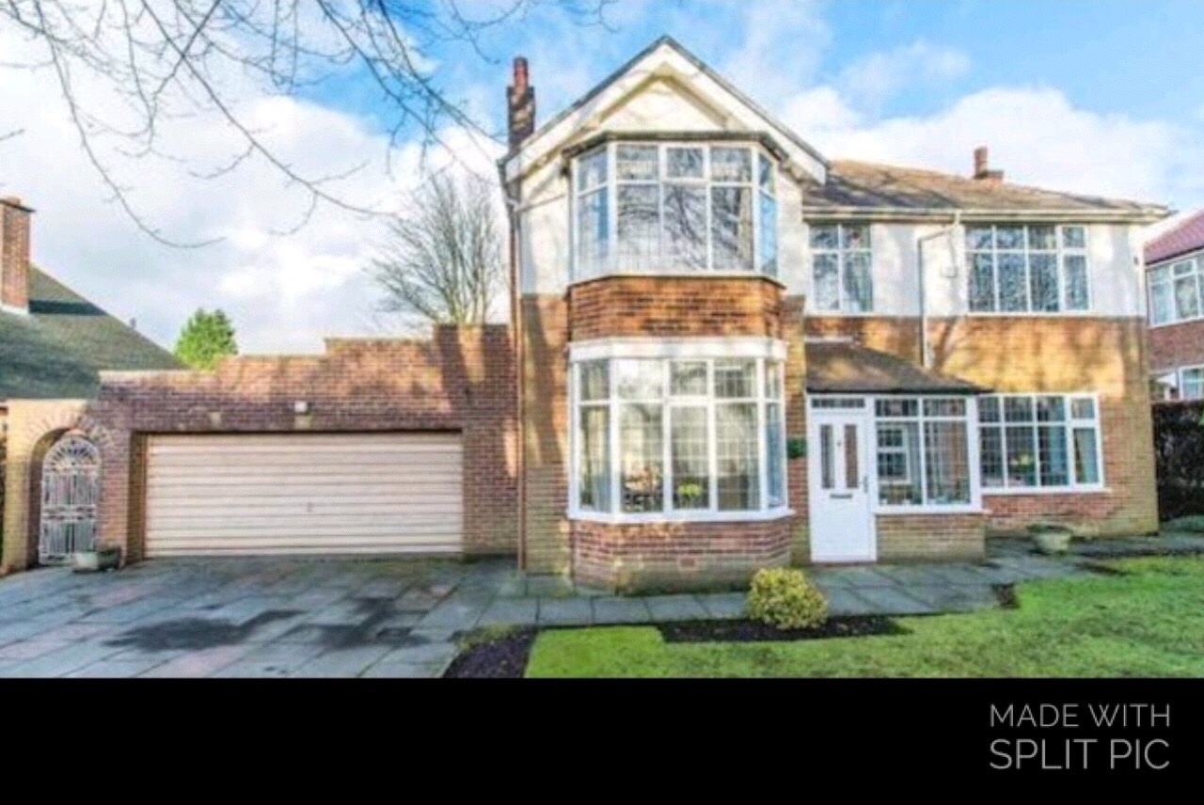
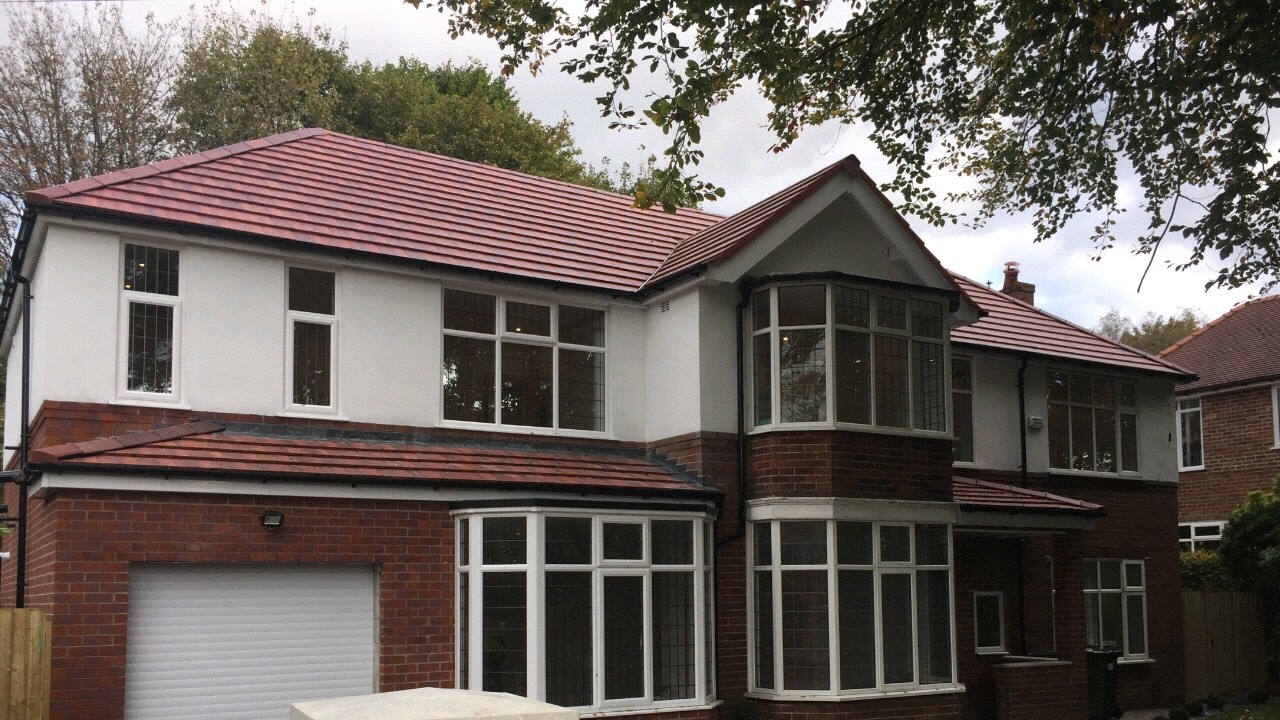
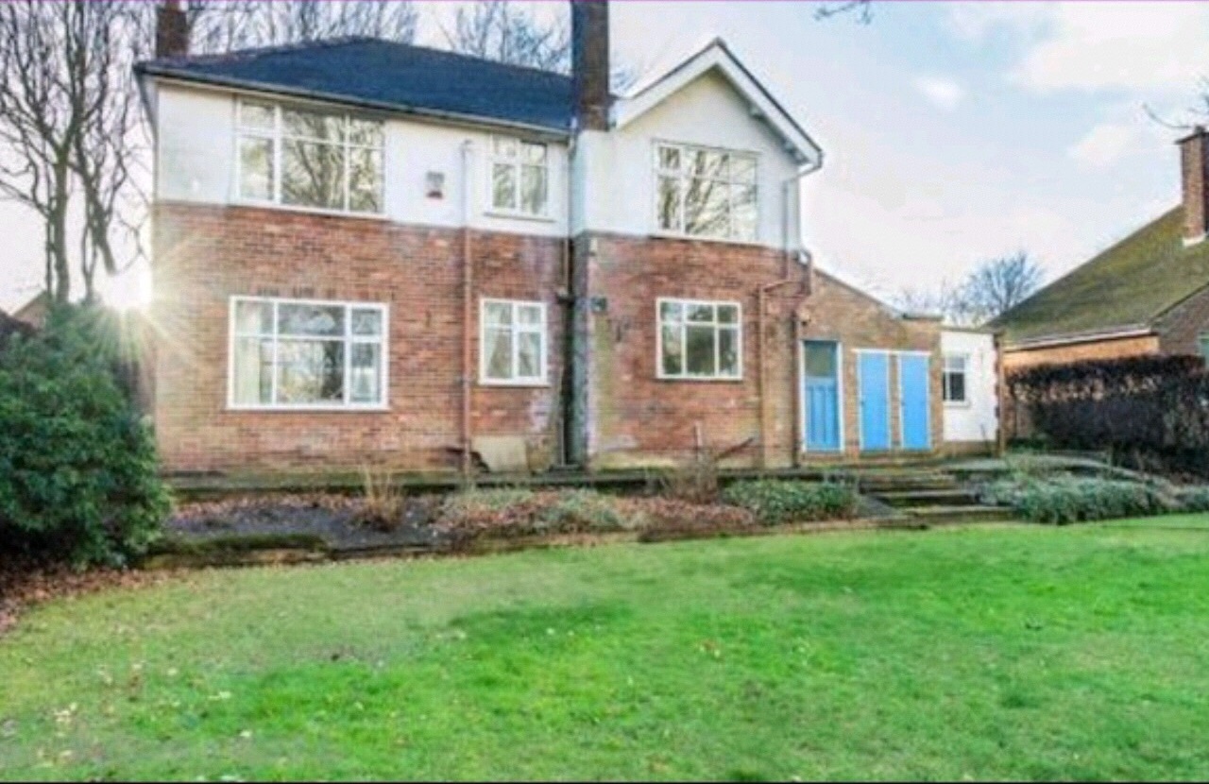
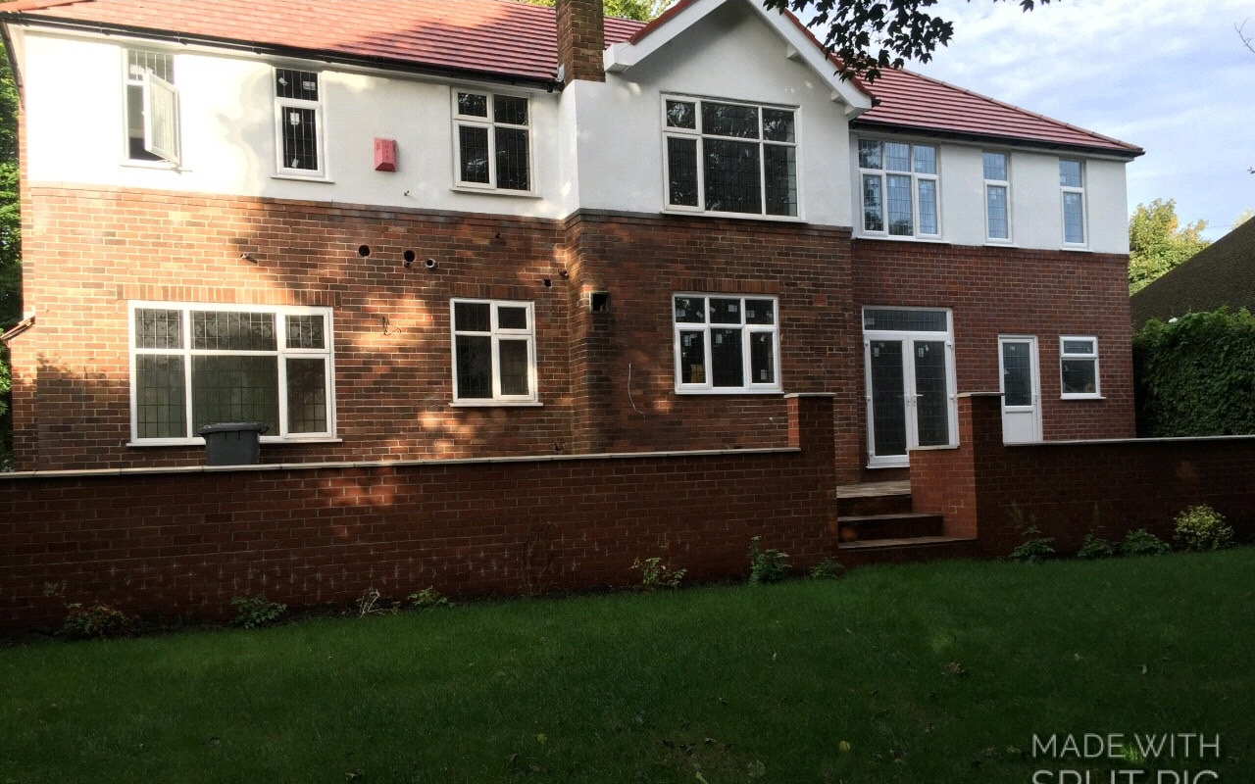
Front and rear comparisons show the changes to this family home, including its roof, windows and additional space.
GARDEN ROOMS
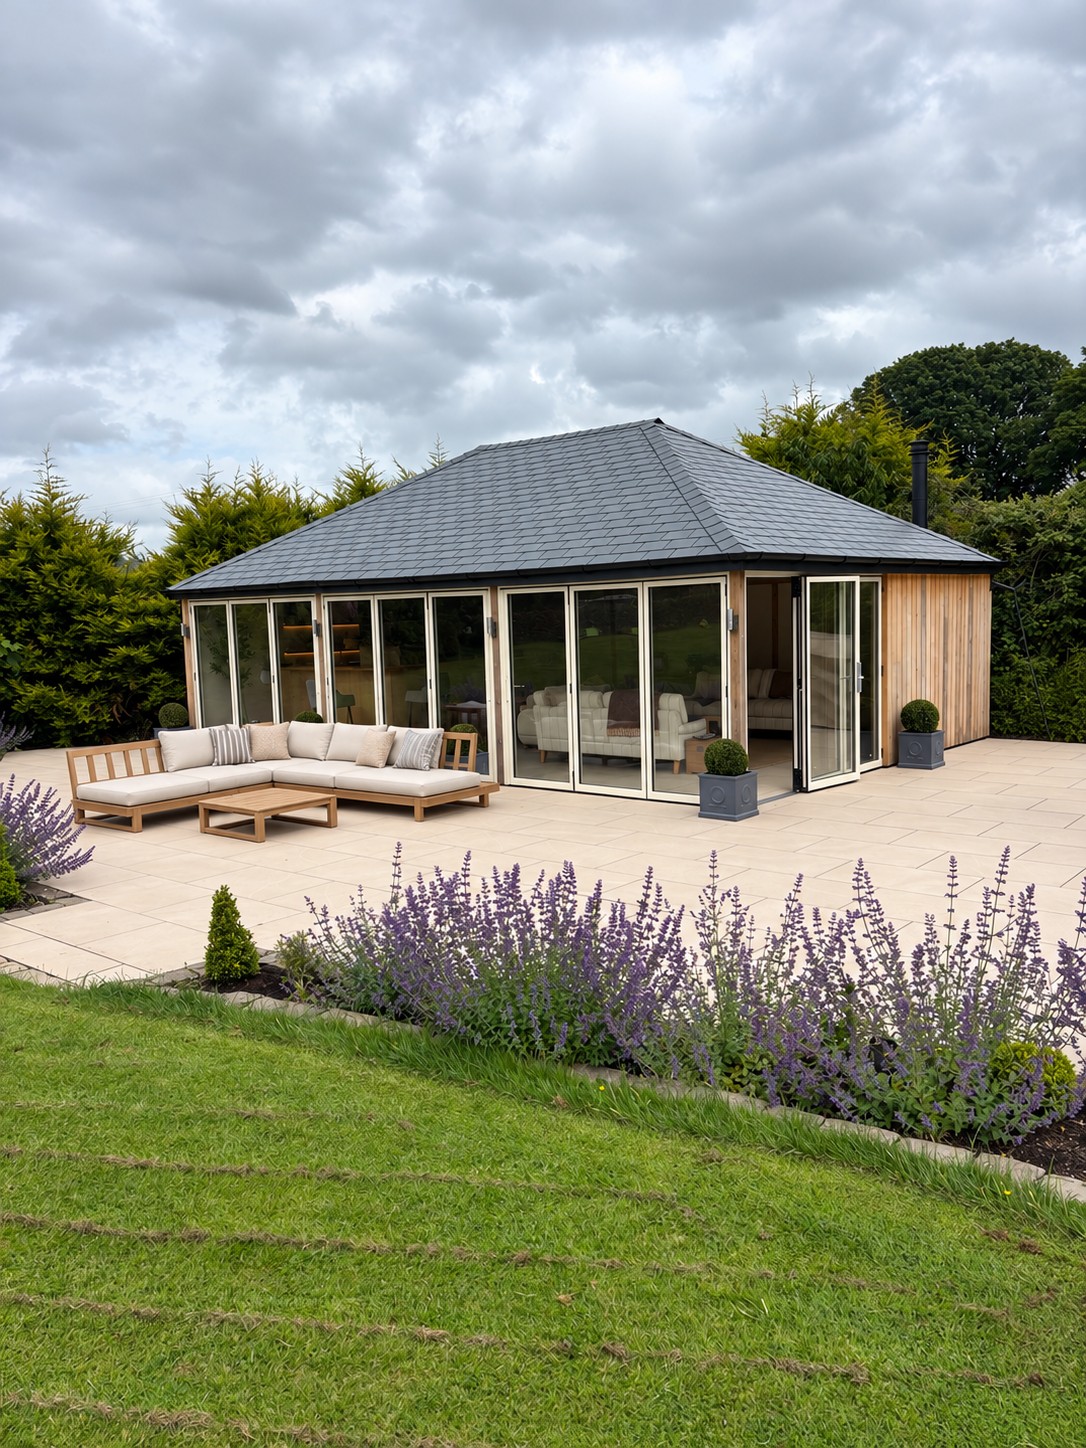
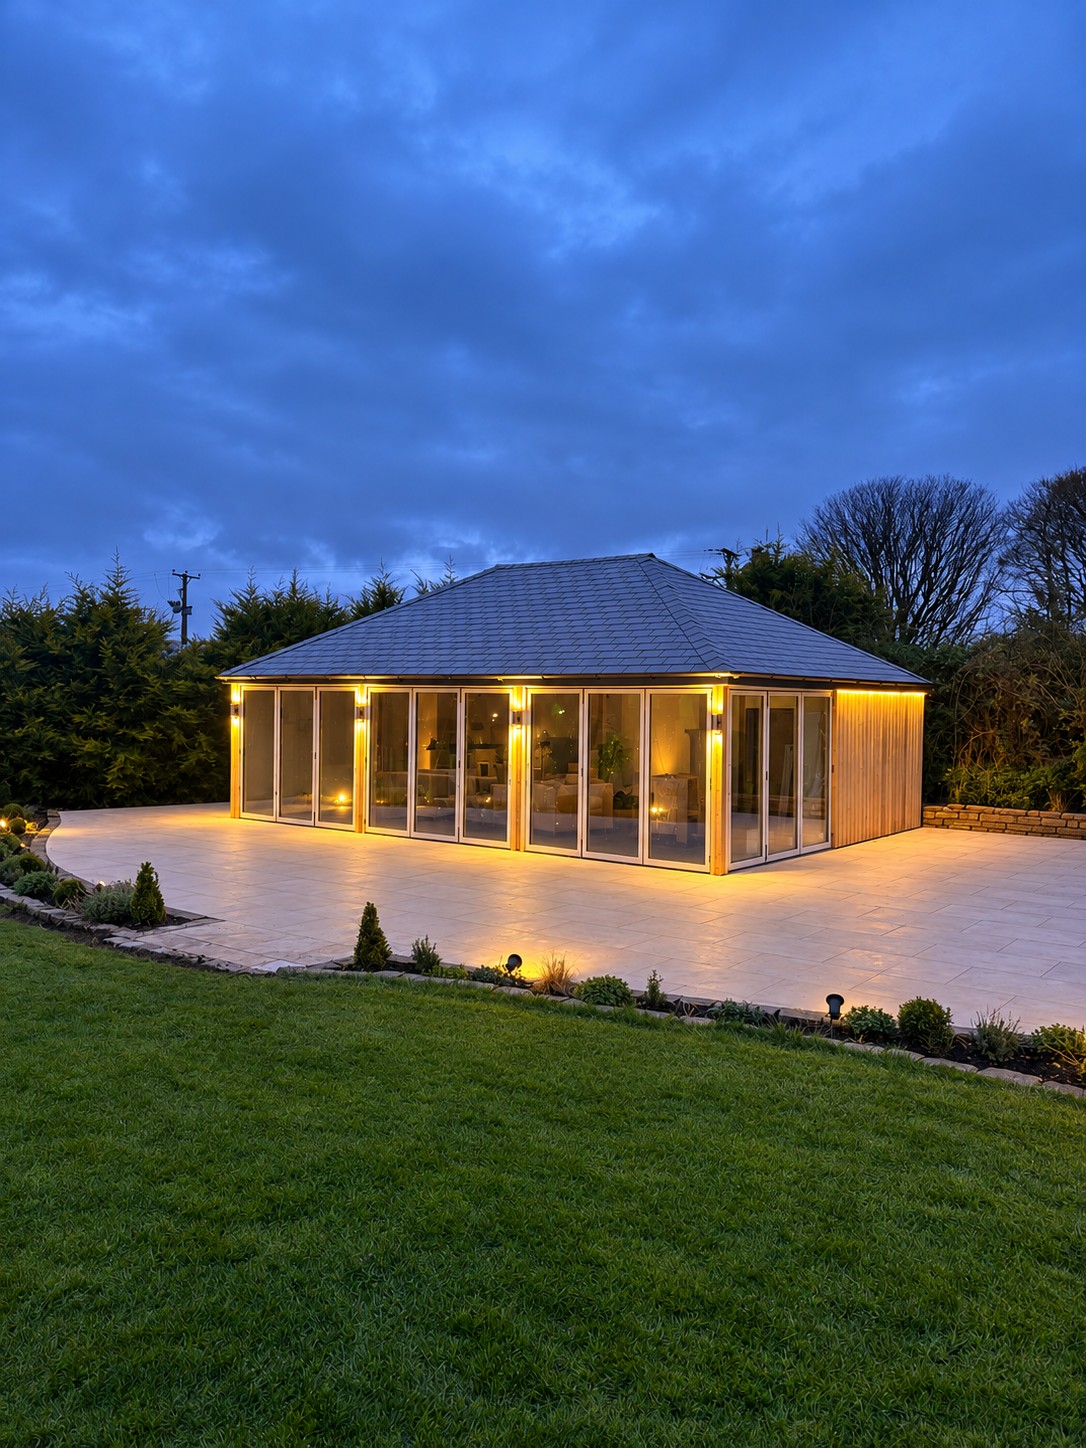
A timber-clad garden retreat with a hipped slate roof, expansive glazing and a paved terrace for outdoor living.
GARDEN ROOMS
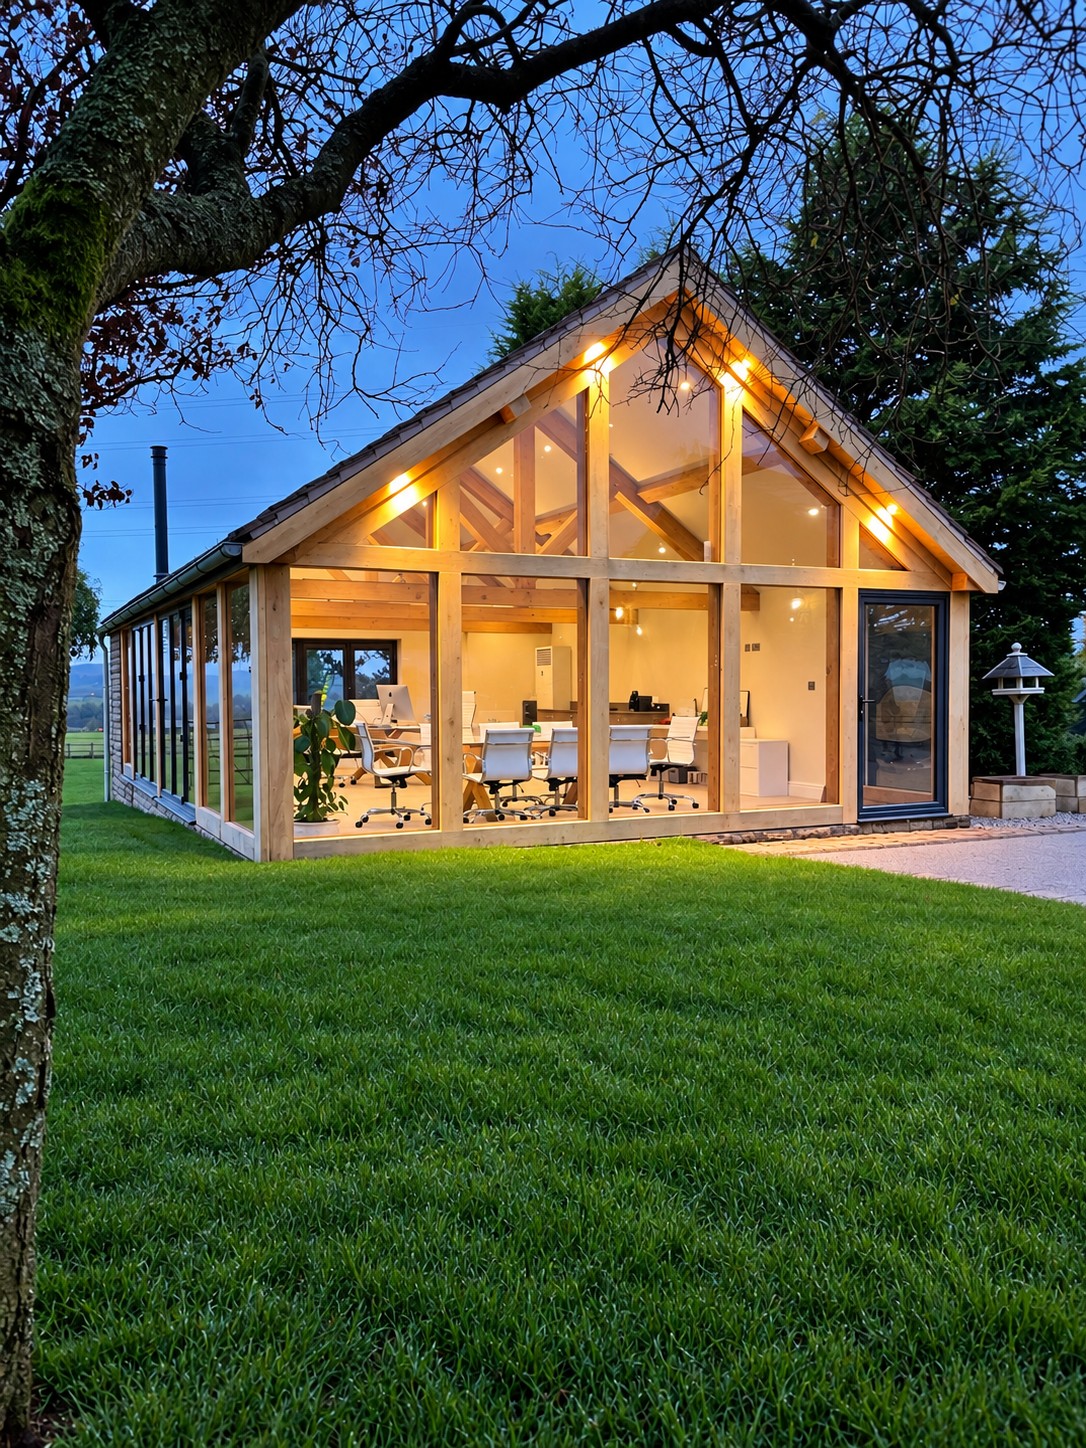
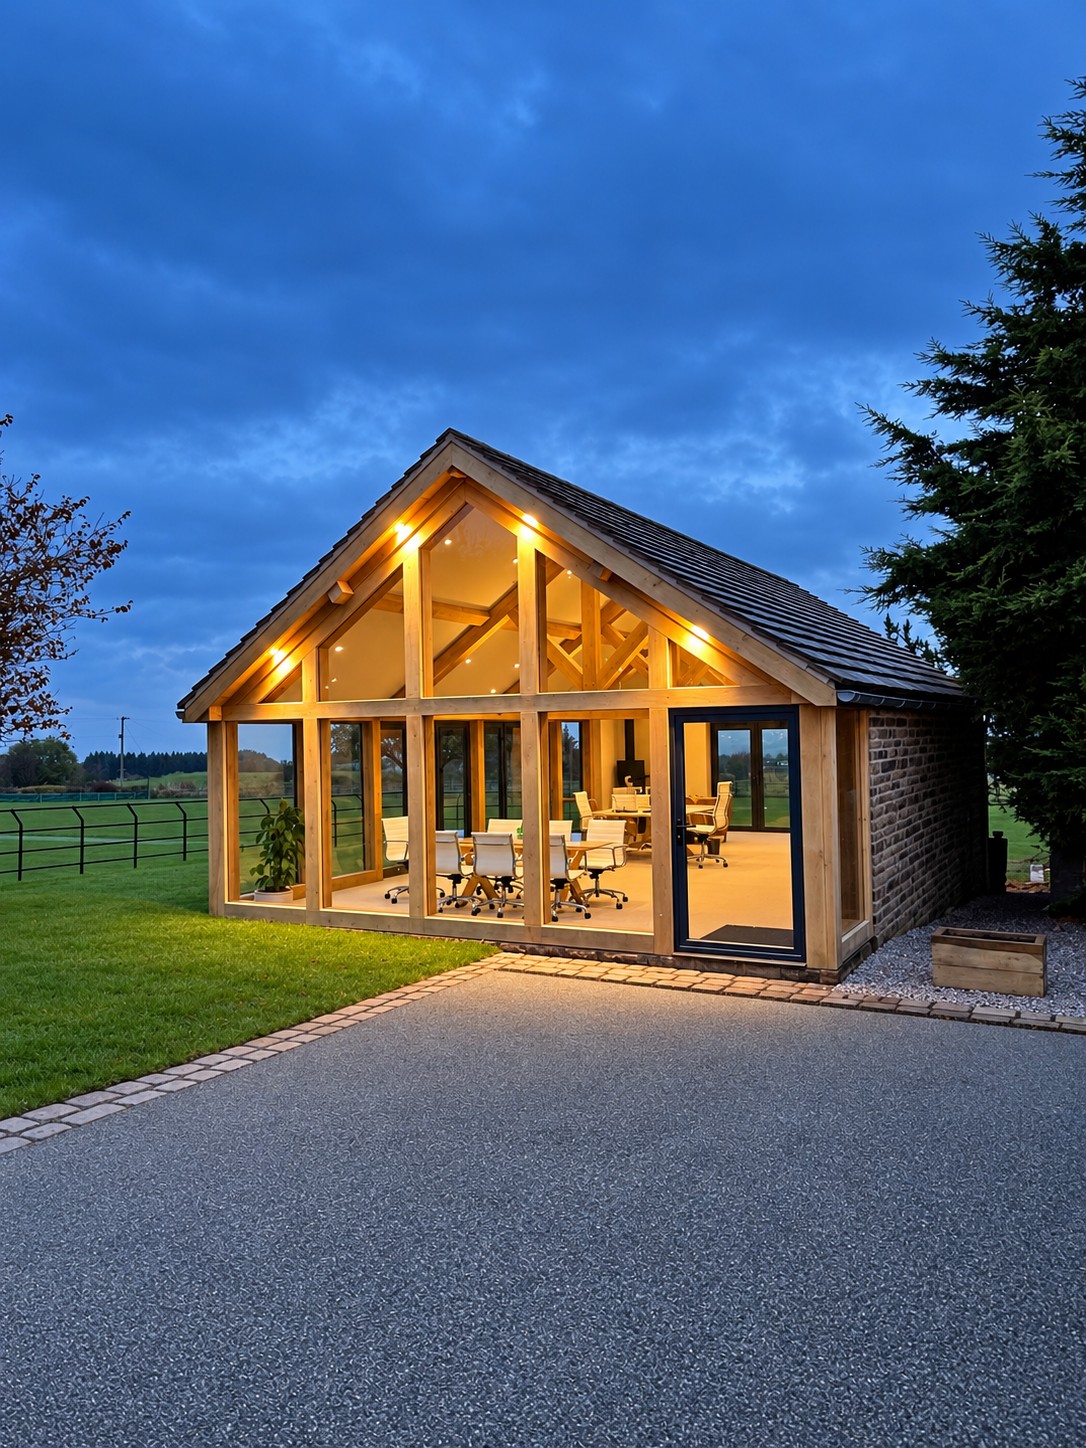
A garden workspace featuring an exposed oak frame, vaulted ceiling and full-height gable glazing, with warm lighting throughout.
Showing all 7 projects
HERITAGE & LISTED BUILDINGS
Careful refurbishment, restoration and extensions for period homes and listed properties.
Older buildings call for a considered approach. We coordinate work around the existing fabric, the project’s approved design and specialist advice, respecting the details that give each property its character.
From structural alterations and roof restoration to new spaces and internal refurbishment, we work with clients and their design teams to bring heritage projects together.
OUR APPROACH
A straightforward route from the first conversation to the final handover.
Discuss the property, your priorities and the plans to understand the scope of work.
Review the drawings, construction requirements, programme and costs with your team.
Manage the construction sequence and trades, with communication throughout the build.
Review the completed works and organise the details needed for handover.
YOUR NEXT PROJECT
Have drawings ready, or a property you want to transform? Email us about the scope, location and timescale of your project.